

Quick Links
Surveys
2026 Healthcare Architecture People's Choice Award
Please take a look at our Healthcare Architecture projects for this year's People's Choice Design Award and vote for your favorite below.
Project: Citizens Health Medical Center | Architect: HFG Architecture | Location: Colby, KS | Photography By: Milt Mounts, Essential Images Photography
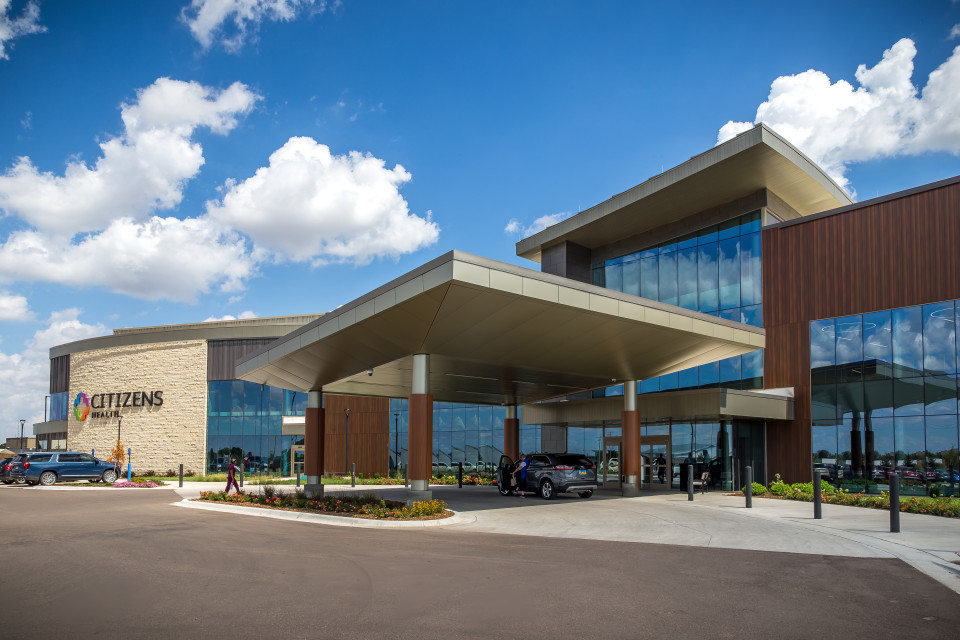
Funded through USDA Rural Development, this 180,000 SF replacement critical access hospital is the largest project of its kind in Kansas. Full-scale cardboard mockups tested room configurations and workflows before design was finalized, while the layout positions inpatient beds, obstetrics, surgery, and the emergency department in close proximity to enable rapid patient transfer.
Deliberate budget reallocation made room for labor, delivery, recovery, and postpartum suit, rare in rural hospitals, within a calming, wayfinding-forward environment serving as the region’s trauma hub.
Project: Saint Francis Muskogee Patient Bed Tower| Architect: Leo A Daly; GH2 Architects, LLC | Location: Muskogee, OK | Photography By: Susan Rainey

Saint Francis Hospital Muskogee's new patient bed tower was envisioned as a place of healing, hope, and renewal, reflecting the health system's commitment to compassionate care, community, and faith. Through interior design and select architectural services, the project balances advanced healthcare delivery with wellness, operational efficiency, and human connection.
The expansion includes a welcoming ground-floor entrance, a new chapel, and 126 acute-care rooms serving intensive and progressive care units. Rooms are up to 47 percent larger than those in the existing facility, supporting patient comfort, caregiver efficiency, flexible care, and family involvement. New waiting areas, staff respite spaces, consultation suites, expanded admissions and testing, and infection isolation rooms further enhance the care experience.
Intuitive wayfinding, accessible circulation, and adaptable care spaces guided every decision. Near the main entrance, the chapel serves as a spiritual and visual anchor, with custom stained glass and flowing art features inspired by the convergence of Muskogee's three rivers.
The result is a welcoming environment that will support patients, families, caregivers, and the community for generations.
Project: James O. Goodwin Health Center| Architect: HFG Architecture | Location: Tulsa, OK | Photography By: Milt Mounts, Essential Images Photography

This 18,454 SF phased renovation project modernizes and reconfigures a two-story public health facility to support improved operations and continued service during construction. The scope includes demolition and interior remodeling to create updated spaces for WIC offices, interview rooms, immunizations, adult health, child guidance, Health Start, reception, classrooms, secure vaccine storage, and check-in areas. Major building system upgrades include replacement of existing air handling units (AHUs), and removal of the energy recovery unit, with its function transferred to the new AHUs. The project also includes the full redesign of the northeast visitor/staff entrance, replacing the stair and ramp system for ADA compliance, along with related structural, civil, and landscape improvements. Improving building systems, enhancing accessibility, and reconfiguring program spaces, strengthens the delivery of public health services and expands the community’s access to care in a safe, modern, and functional environment.
