Surveys

2026 Commercial Architecture People's Choice Award

Please take a look at our Commercial Architecture projects for this year's People's Choice Design Award and vote for your favorite below.

Project: Casino Cash Trac | Architect: W Design | Location: Tulsa, OK | Photography By: Zoey Horner

Casino Cash Trac purchased its first office building an an office development in south Tulsa, OK.  During that time, they purchased several of the adjacent lots, which has now allowed them to expand their staff and building space.  This building is their headquarters in what is now the Casino Cash Trac campus.  The Architecture was limited in design by the covenants; however, the intent was to complement their existing building and the future buildings of the campus.  Each department works in pod offices, but the core of the building is open below to give visual and verbal communication.  The core lobby is also used for entire staff meetings.  The upper and lower spaces are filled with staff, with kitchenettes on both floors for maximum entertaining.  Casino Cash Trac continued to focus on their staff needs while programming a large outdoor kitchen, grilling, and lounge spaces.

Project: Patrons Bank| Architect: W Design | Location: Bixby, OK | Photography By: Zoey Horner

Patrons Bank Bixby was designed with the intent of possibly becoming the future headquarters, being a community relationship bank, while becoming an entry beacon into Bixby, OK.  During the design, Patrons Bank underwent a complete name change, logo change, and a new bank president.  All of which were incorporated into the design of Patrons Bank Bixby.  The large community courtyard is designed to host holiday events, display large Christmas trees, and soften the concrete suburban jungle.  All spaces within the building have fantastic views of the courtyard.  The narrowness of the wings allows for light to filter through the building, and almost all walls are glass for maximum natural light.

Project: Osage Nation Wahzhazhe Early Learning Academy| Architect: Narrate Design | Location: Pawhuska, OK | Photography By: Adam Murphy

The Early Learning Academy is designed to nurture the youngest members of the community while honoring the cultural heritage of the Osage Nation. Inspired by the natural environment of the Cross Timbers, the building’s form and color palette connect children to the landscape around them. Inside, patterns drawn from traditional ribbon work infuse learning spaces with movement, meaning, and identity. Every element of the design reflects a balance between function and culture—supporting early education while reinforcing heritage awareness. Classrooms, play areas, and staff spaces are scaled for comfort and connection, while outdoor learning environments extend the experience beyond the walls. More than a childcare center, the Academy is a teaching tool in itself—one that blends tradition, learning, and play to create a place where children, families, and educators thrive together.

Project: Philbrook Art + Gardens Tandy Pavilion | Architect: Narrate Design | Location: Tulsa, OK | Photography By: Mel Willis

This project transforms a previously underutilized portion of Philbrook’s 25-acre gardens and grounds into an accessible, active destination. Emerging from a larger master planning effort, the intervention pairs significant campus infrastructure and site improvements with a new 5,600 SF flexible pavilion—the museum’s first new building in more than 35 years. Shaped by existing topography and mature trees, the pavilion was designed to belong within the landscape rather than compete with it. Weathered steel, natural materials, a planted green roof, expansive glazing, and operable glass walls strengthen the connection between architecture and garden. Inside, flexible spaces support education, events, recreation, and everyday gathering, while new pathways, utilities, access, and infrastructure allow this once-remote area to become an integral part of the museum experience.

Project: QuikTrip Broken Arrow | Architect: Cyntergy | Location: Broken Arrow, OK | Photography By: Chance Delancey

The QuikTrip Generation 4 Prototype represents an evolution of convenience retail architecture, balancing operational efficiency, brand identity, and community presence. Designed as a flexible prototype capable of adaptation across diverse markets, the building integrates a highly prominent storefront, protective canopy elements, durable material systems, thermal structural insulated panels, and a carefully coordinated customer experience. Architectural decisions were driven by both performance and longevity, creating a structure that is recognizable, efficient to construct, and welcoming to the public.

For the Tulsa region, the Gen 4 Prototype reflects the city's long-standing connection to QuikTrip and its culture of innovation. The project demonstrates how standardized retail architecture can still contribute positively to the built environment through thoughtful detailing, durable construction, and consistent placemaking. By combining proven operational functionality with contemporary architectural expression, the prototype establishes a new benchmark for convenience retail while reinforcing QuikTrip's commitment to serving communities throughout Tulsa and beyond.
Take Survey

2026 Healthcare Architecture People's Choice Award

Please take a look at our Healthcare Architecture projects for this year's People's Choice Design Award and vote for your favorite below.

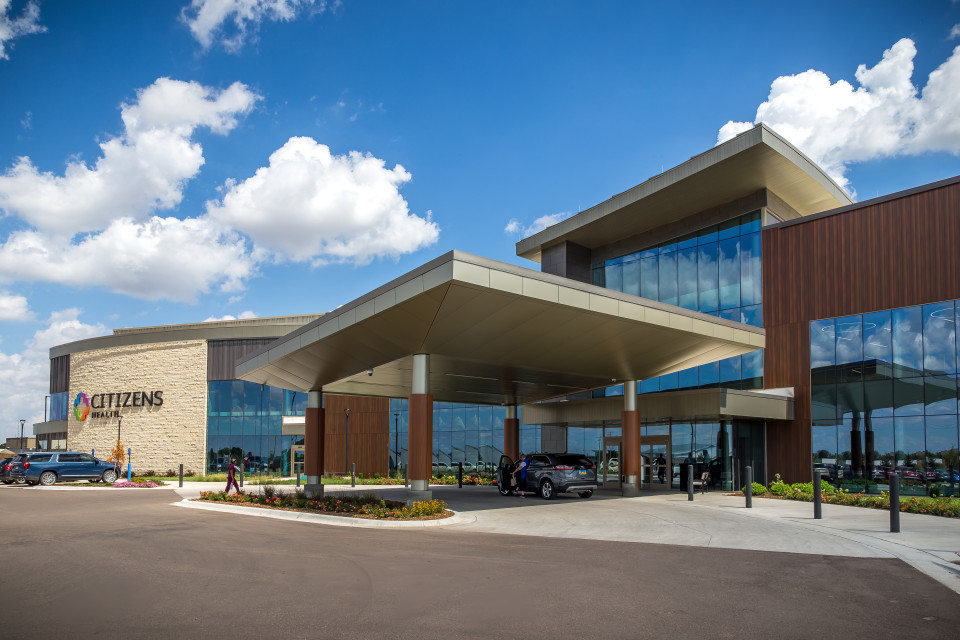
Project: Citizens Health Medical Center | Architect: HFG Architecture | Location: Colby, KS | Photography By: Milt Mounts, Essential Images Photography

Funded through USDA Rural Development, this 180,000 SF replacement critical access hospital is the largest project of its kind in Kansas. Full-scale cardboard mockups tested room configurations and workflows before design was finalized, while the layout positions inpatient beds, obstetrics, surgery, and the emergency department in close proximity to enable rapid patient transfer.

Deliberate budget reallocation made room for labor, delivery, recovery, and postpartum suit, rare in rural hospitals, within a calming, wayfinding-forward environment serving as the region’s trauma hub.


Project: Saint Francis Muskogee Patient Bed Tower| Architect: Leo A Daly; GH2 Architects, LLC | Location: Muskogee, OK | Photography By: Susan Rainey

Saint Francis Hospital Muskogee's new patient bed tower was envisioned as a place of healing, hope, and renewal, reflecting the health system's commitment to compassionate care, community, and faith. Through interior design and select architectural services, the project balances advanced healthcare delivery with wellness, operational efficiency, and human connection.

The expansion includes a welcoming ground-floor entrance, a new chapel, and 126 acute-care rooms serving intensive and progressive care units. Rooms are up to 47 percent larger than those in the existing facility, supporting patient comfort, caregiver efficiency, flexible care, and family involvement. New waiting areas, staff respite spaces, consultation suites, expanded admissions and testing, and infection isolation rooms further enhance the care experience.

Intuitive wayfinding, accessible circulation, and adaptable care spaces guided every decision. Near the main entrance, the chapel serves as a spiritual and visual anchor, with custom stained glass and flowing art features inspired by the convergence of Muskogee's three rivers.

The result is a welcoming environment that will support patients, families, caregivers, and the community for generations.


Project: James O. Goodwin Health Center| Architect: HFG Architecture | Location: Tulsa, OK | Photography By: Milt Mounts, Essential Images Photography

This 18,454 SF phased renovation project modernizes and reconfigures a two-story public health facility to support improved operations and continued service during construction. The scope includes demolition and interior remodeling to create updated spaces for WIC offices, interview rooms, immunizations, adult health, child guidance, Health Start, reception, classrooms, secure vaccine storage, and check-in areas. Major building system upgrades include replacement of existing air handling units (AHUs), and removal of the energy recovery unit, with its function transferred to the new AHUs. The project also includes the full redesign of the northeast visitor/staff entrance, replacing the stair and ramp system for ADA compliance, along with related structural, civil, and landscape improvements. Improving building systems, enhancing accessibility, and reconfiguring program spaces, strengthens the delivery of public health services and expands the community’s access to care in a safe, modern, and functional environment.

Take Survey

2026 Interior Architecture People's Choice Award

Please take a look at our Interior Architecture projects for this year's People's Choice Design Award and vote for your favorite below.

Project: Chick-fil-A Van Nuys | Architect: Narrate Design | Location: Sherman Oaks, CA | Photography By: Adam Taylor

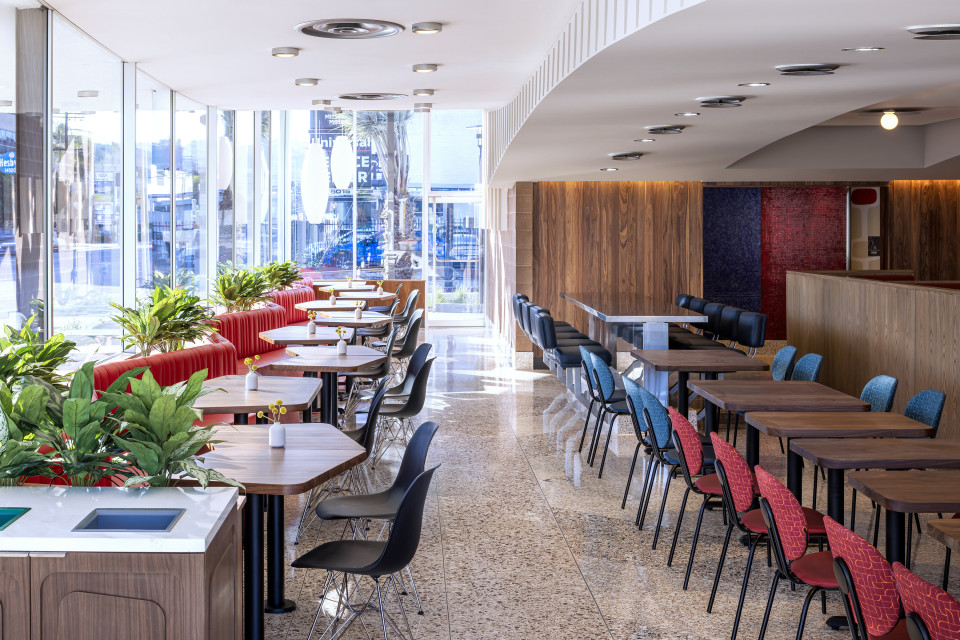
Within the preservation of a 1958 Googie landmark in Sherman Oaks, the Chick-fil-A interior presented a distinct challenge: introduce a contemporary restaurant and nationally recognizable brand without erasing the character that made the building worth saving. The design began by uncovering layers of later renovations and studying historic documentation to understand the original interior. Significant features were restored where possible and thoughtfully reinterpreted where they had been lost. Rather than creating a historic replica or applying a standard branded interior, the design finds the overlap between the building’s original character and Chick-fil-A’s contemporary identity. Restored terrazzo, the revealed catenary ceiling, reopened clerestory, distinctive seating, and carefully selected new materials allow the restaurant to meet modern operational needs while remaining grounded in the spirit of 1958—allowing the brand to belong to the place rather than redefine it.


Project: Greenheck Tulsa| Architect: Cyntergy | Location: Tulsa, OK | Photography By: Ashley McKinney

Originally planned as a phased office expansion, the Greenheck Tulsa office renovation tackled the reimagining of the campus main office into a multi-use hub, featuring premium education and training as well as executive dining. The project objective was to create a space that brings together executives, office staff, trainees, customers and manufacturing personnel in one secure, flexible Class A workplace that enhances the employee and guest experience.


Project: The Root Co-Working Space| Architect: W Design | Location: Fayetteville, AR | Photography By: N/A

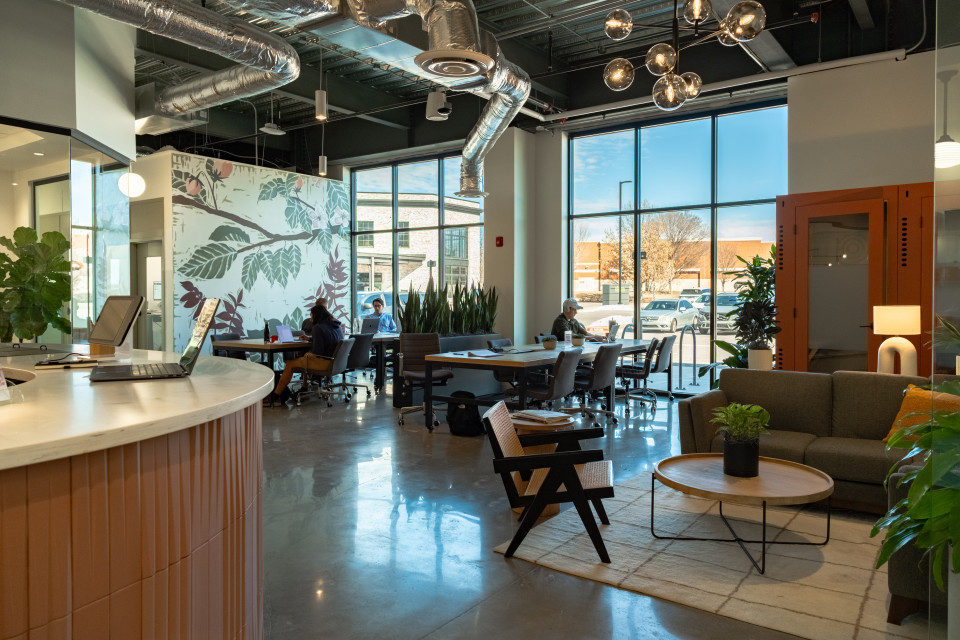
The architectural concept for the Fayetteville Root Co-Working Space combines exposed architectural elements, clean storefront systems, warm wood detailing, and modern lighting to create a cohesive interior that feels both authentic and forward-thinking.

Natural light is a defining element of the concept.  Large exterior storefront windows are leveraged to bring daylight deep into the interior, supporting an open visual character and strengthening the connection between the interior environment and the surrounding community.  Open ceilings and contemporary light fixtures reinforce the spatial volume while complementing the industrial-inspired palette.

Overall, the concept creates a contemporary interior rooted in industrial character, natural light, warm materiality, and community connection.  the resulting environment is designed to feel distinctly Fayetteville while providing a flexible framework that can support a range of professional and social activities.

Project: The Root Co-Working Space| Architect: W Design | Location: Tulsa, OK | Photography By: N/A

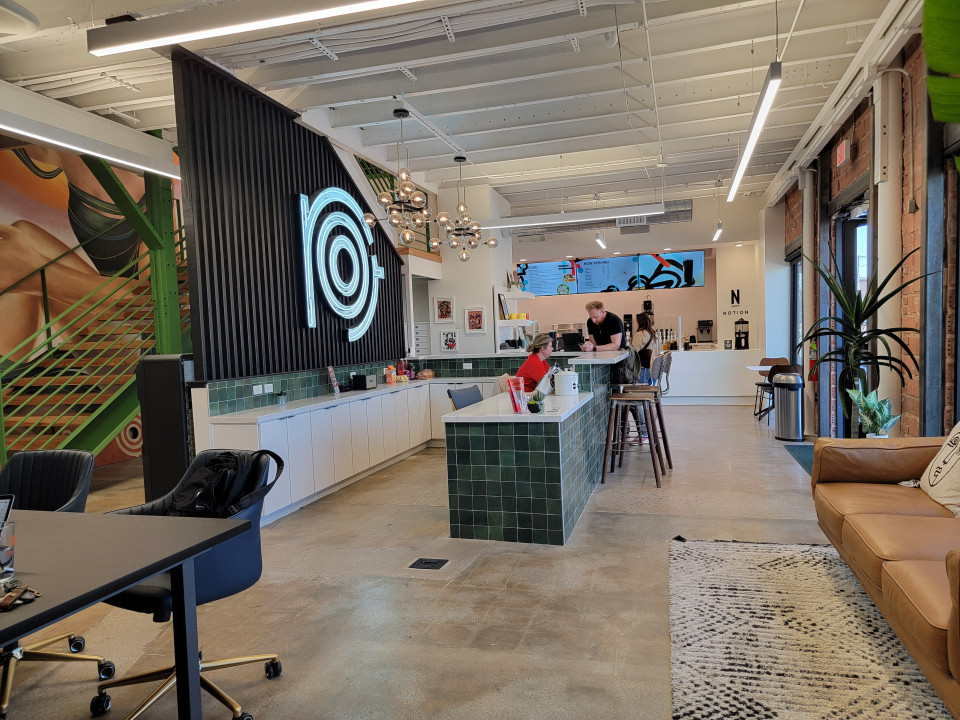
The Tulsa Root Co-Working Space brings together the industrial character of the surrounding Tulsa area with a refined, contemporary workplace environment.  The design draws inspiration from the nearby railroad infrastructure, incorporating subtle references to the area's history while creating a flexible setting for today's businesses and professionals.

A range of workspace options accommodates local businesses, remote workers, and satellite offices.  Enclosed offices and open work areas provide flexibility for different work styles, while sleek interior storefront systems create separation and privacy without closing off the shared environment.

Project: University of Texas at Arlington - Maverick Hall| Architect: KSQ Architects, PC; Hahnfeld Hoffer Stanford Architects | Location: Arlington, TX | Photography By: Wade Griffith

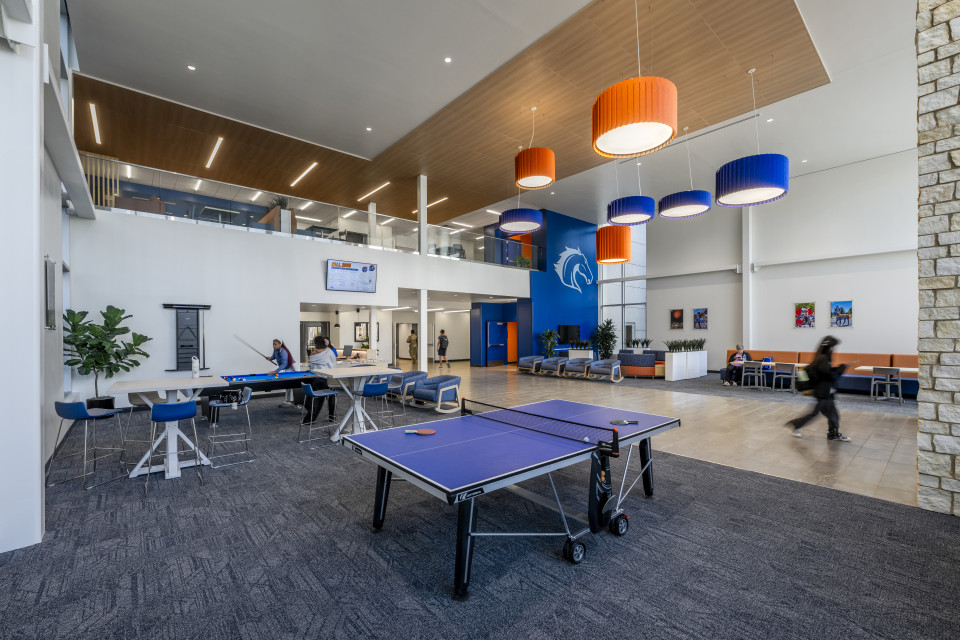
Interior design played a significant role in shaping Maverick Hall, influencing everything from room configurations and circulation to the placement of shared amenities.  The interiors were developed around distinct experiences, with calm residential corridors, inviting lounges, playful community kitchens, and striking vertical circulation spaces.  A material palette inspired by UTA's signature colors combines warm wood tones, textured finishes, and contemporary furnishings to create a cohesive yet varied environment.  Carefully considered lighting, transparency, and flexible furniture arrangements support different activities throughout the day, from individual study to group gatherings.  Together, these elements transform everyday residential spaces into an engaging environment designed around the needs of first-year students.

Take Survey

2026 K-12 Education Architecture People's Choice Award

Please take a look at our K-12 Education Architecture projects for this year's People's Choice Design Award and vote for your favorite below.

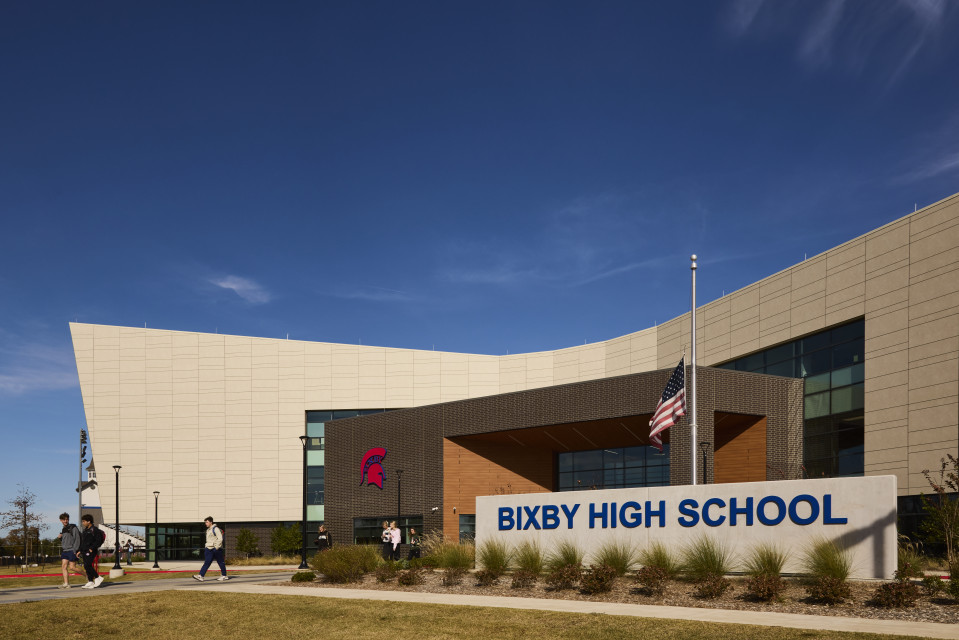
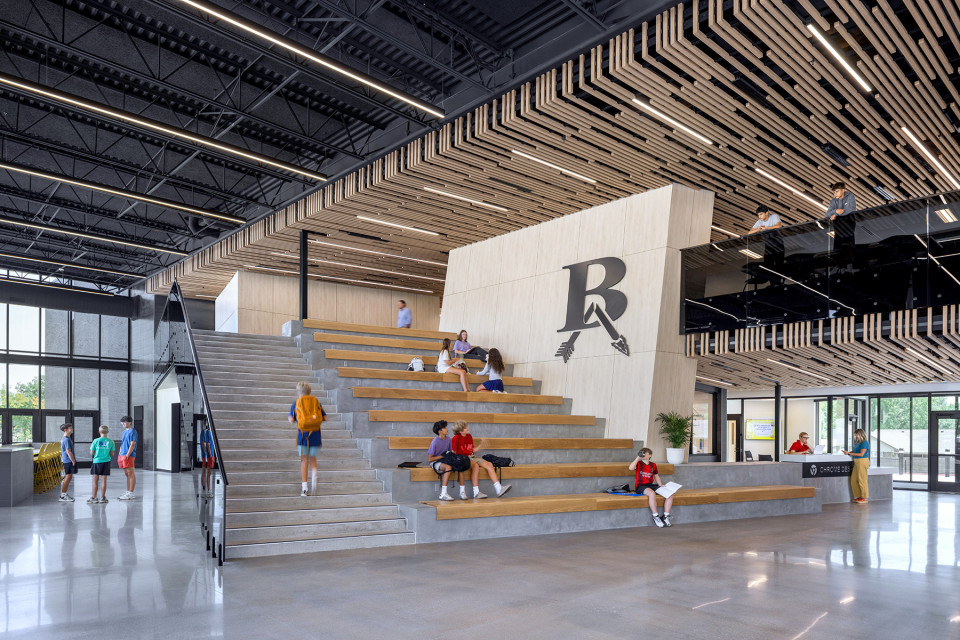
Project: Bixby High School | Architect: Ethos Architects, Inc. | Location: Bixby, OK | Photography By: Adam Murphy

How do you design a high school that can adapt to changing educational models while preserving the close-knit culture of a rapidly growing district? Bixby Public Schools’ 180,000-square-foot Academic Building is the centerpiece of a long-range campus master plan designed to accommodate growth while strengthening community identity.

Through extensive engagement with students, faculty, staff, and district leadership, the team developed one of Oklahoma’s first high schools centered on unassigned classrooms and flexible learning environments. Shared instructional spaces increase utilization, support interdisciplinary teaching, and maximize the district’s investment. Collaborative commons, project spaces, and quiet focus areas give students and teachers choice in how they learn, work, and connect.

Abundant daylight, views to nature, wellness rooms, secure entries, and low-emitting materials support health and well-being. Flexible furnishings and adaptable infrastructure allow the building to evolve alongside curriculum, technology, and enrollment, creating lasting educational and operational value.

 Project: Sequoyah 8th Grade Academy (SEGA) | Architect: Narrate Design | Location: Broken Arrow, OK | Photography By: Mel Willis

Broken Arrow Public Schools’ Sequoyah 8th Grade Academy (SEGA) addresses significant overcrowding while creating an environment designed specifically for the transition between middle and high school. By locating the 50,000-square-foot academy adjacent to the existing Sequoyah campus, the district gained 22 classrooms, two science labs, shared student spaces, and critical capacity without the infrastructure and operating costs of a separate school. The design gives eighth graders greater independence, choice, and a distinct sense of identity. Angled forms inspired by the district’s broken arrow and abstracted tiger-stripe patterns weave school pride throughout the architecture, balanced by warm materials and a sophisticated palette. A variety of commons, learning stairs, touchdown spaces, and informal learning areas support different activities and learning styles, creating a contemporary environment where students can build confidence, community, and independence as they prepare for what comes next.

 Project: Catoosa Public Schools Cherokee Elementary | Architect: GH2 Architects, LLC | Location: Catoosa, OK | Photography By: Susan Rainey

Cherokee Elementary School was developed to replace two aging facilities and was designed with a clear priority: to provide exceptional learning environments that support student success. Serving pre-K through fifth grade under one roof, the school unites students in a cohesive, inclusive setting. In addition to flexible educational spaces, the building includes collaboration zones and creative environments beyond the classroom, supporting both formal and informal learning. Spaces throughout the school are also designed to accommodate community use, reinforcing its role as a neighborhood resource. Every design decision reflects the school’s commitment to fostering independence, safety, and a vibrant educational experience.

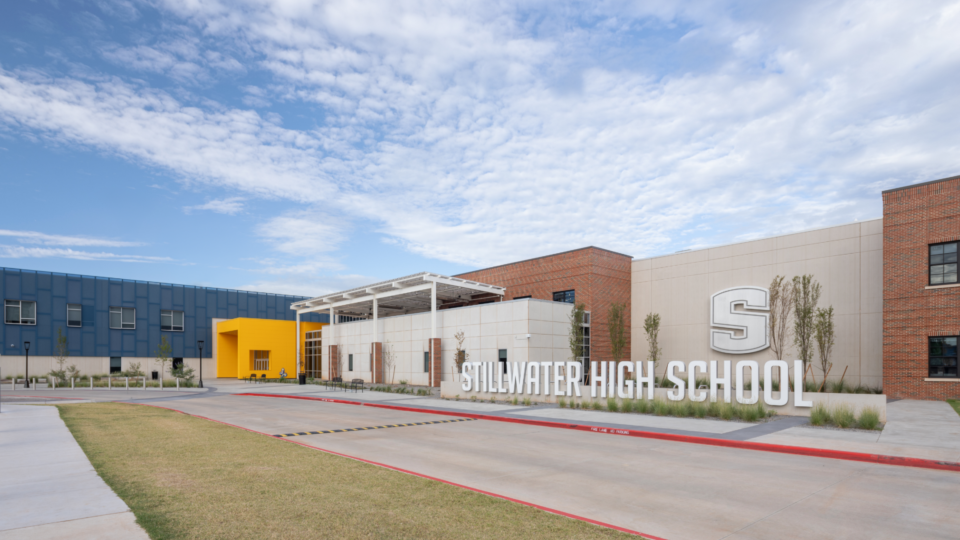
Project: Stillwater High School| Architect: 505 Architects LLC | Location: Stillwater, OK | Photography By: Mel Willis Photography

Stillwater High School opened in August 2026, serving grades 9–12 in Stillwater, Oklahoma. The 188,000+ SF, two-story facility supports student learning and personal growth through three central design goals: Flexibility & Adaptability, Safety & Security, and Daylight & Connection to the Outdoors. The building includes 68 instructional spaces, ranging from traditional classrooms to shared presentation rooms, specialized music and art facilities to a Special Education life-skills classroom. The gymnasium also serves as an ICC 500 storm shelter, providing protection for up to 1,800 occupants. Four classroom wings surround a two-story Student Center that serves as a hub for assemblies, dining, and student-led activities.

Extensive glazing brings daylight into classrooms and common areas, surrounded by more than 40,000 SF of landscaped outdoor spaces. The exterior materials balance the existing South Campus brick blend with contemporary materials in the school’s colors of Pioneer blue and gold.

Take Survey

2026 Large Commercial Architecture People's Choice Award

Please take a look at our Large Commercial Architecture projects for this year's People's Choice Design Award and vote for your favorite below.

Project: Tulsa International Airport Customs Facility | Architect: Narrate Design | Location: Tulsa, OK | Photography By: Grant Sweetwood

The Tulsa International Airport Customs Facility is a 45,000 SF addition that expands the airport’s previously limited customs capabilities to accommodate international passenger travel. Nearly a decade in the making, the publicly funded project represents a long-term investment in Tulsa’s global connectivity, serving commercial and private aviation while maintaining flexibility for domestic operations. The facility organizes the rigorous requirements of customs processing, security, baggage, and passenger circulation into a clear, intuitive arrival sequence. Architecturally, the addition builds on the language of the airport’s 1961 modern terminal, carrying its material character forward while introducing full-height glazing, abundant daylight, and views of the airfield. Integrated graphics share Tulsa’s aviation history and create a distinct sense of place, transforming a highly controlled process into a welcoming new gateway to the city.

Project: McPherson College Student Commons | Architect: Beck Design | Location: McPherson, KS | Photography By: Milt Mounts

The new student center addresses the college’s growing physical needs while creating a symbolic new “front door” and strengthening its presence along the city’s primary arterial street.

The design responds directly to its site, extending a diagonal axis from an existing campus entry through a large, glassy atrium. Glass, metal panels, wood, and stone create a light, contemporary aesthetic. The atrium unifies all three floors of the 56,000-square-foot facility with natural light, glass elevators, and suspended vintage cars that serve as sculptural focal points celebrating the college’s unique heritage.

The ground floor features a new dining facility, coffee shop, and campus store. Upper floors include flexible student collaboration space, enrollment and career services, executive offices, and a welcome center that doubles as an event space.

The student center’s dynamic design expresses the college’s future, creating a welcoming environment that reflects continued growth and opportunity for students and the community.

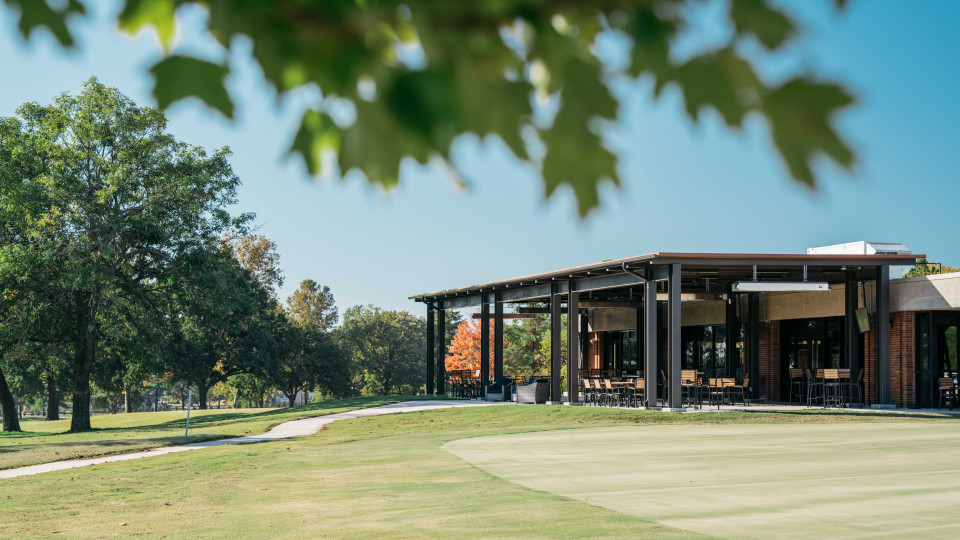
Project: Tulsa Country Club | Architect: Cyntergy | Location: Tulsa, OK | Photography By: Ashley McKinney

This site-wide renovation and expansion reimagines nearly 15 acres surrounding Tulsa Country Club’s main clubhouse as a cohesive, experience-driven environment. One of the primary goals was to improve members’ and guests’ sense of arrival, creating an intuitive path for circulation and destination points. The club’s operations were also studied to improve and streamline daily functions, guiding the design to site each facility in its most ideal location. Overall aesthetic improvements and new member amenities were also critical to the project.

The scope included designing and constructing a new Indoor Practice Facility, Cart Storage Facility, and Maintenance Facility. There were also improvements to the existing Clubhouse, such as new entry canopies and new dining patio. Site improvements included new entry drive with monument sign, bag drop canopy, and improved parking and circulation. Together, these improvements transformed the campus to improve clarity, functionality and future adaptability.

Project: Regional Hyundai Car Dealership | Architect: W Design | Location: Broken Arrow, OK | Photography By: Jon B. Petersen

Hyundai Regional Dealership is located in Broken Arrow, OK.  The scope was to renovate the current dealership into Hyundai's newest prototype. The dealership structure had been built and renovated multiple times, with the most recent being in 2010, including an open-air vehicle lift, etc.  Existing square footage is 27,600 sf, and the new refresh square footage was 32,553 sf.  Hyundai's interior renovation was a completely new vision of the offices, waiting room, and operations, with the additions providing multiple new service bays, storage, and a new service drive and service advisors.  The scope included an entirely new parking and traffic flow configuration, which tied into the new service drive an entry.  Design gratitude comes from witnessing a large structure, with not much enlargement to its existing form, transforming from its previous function into a wonderful, pleasant, and functional space.

Project: University of Texas at Arlington - Maverick Hall | Architect: KSQ Architects, PC ; Hahnfeld Hoffer Stanford Architects | Location: Arlington, TX | Photography By: Wade Griffith

Maverick Hall is a new five-story, 207,953-square-foot first-year residence hall at the University of Texas at Arlington. Designed around a central "Main Street" concept, the building accommodates 654 students, exceeding the University's original housing target. Four residential communities per floor are connected through shared amenities, open gathering spaces, and circulation areas that encourage interaction. Extensive glazing brings natural light into the building, while the arrangement of residential wings and common spaces creates a balance between privacy and activity. Delivered through an accelerated design-build process, Maverick Hall demonstrates how efficient planning and thoughtful architectural design can enhance the student housing experience.

Project: Oral Roberts University - Media Arts Center | Architect: KSQ Architects, PC | Location: Tulsa, OK | Photography By: Brent Niles

The Peggy V. Helmerich Media Arts Center at Oral Roberts University is a state-of-the-art interdisciplinary facility designed to support the university's theatre, dance, music, and digital media programs. Located on the north side of campus, the building features a 450-seat proscenium auditorium, a 144-seat music performance hall, and a flexible 100-seat Black Box Theater, all designed to support both performances and hands-on instruction. The facility combines contemporary architecture with advanced production and rehearsal spaces, including digital media studios, rehearsal halls, dance studios, orchestra and choral rooms, dressing rooms, and a costume shop. Expansive glazing, dramatic interior volumes, and thoughtfully designed acoustics create a dynamic environment that encourages creativity and collaboration.

Take Survey

2026 Residential Architecture People's Choice Award

Please take a look at our Residential Architecture projects for this year's People's Choice Design Award and vote for your favorite below.

Project: St. Jude Home | Architect: W Design | Location: Owasso, OK | Photography By: Zoey Horner

The 2026 St. Jude Dream Home design was not only inspired by the children and families of St. Jude, but also by the artisans of yesteryear.  We resurrected Tudor-style detailing of decades past and brought it to life with a modernistic appeal.  Capitalizing on a corner lot with high visibility from the neighborhood traffic, we focused on the angle of view specifically from the adjacent intersection, giving the corner a focal point.  The focal point draws the eye into the front courtyard and up the walls to the brick detailing that garnishes the exterior facade and accentuates the steep roof pitches.

We conceptually worked through spaces and detailing of the critical components to exploit design features that we felt were necessary to convey the design philosophy.


Project: Blackfeet Community Hospital Dormitories | Architect: HFG Architecture | Location: Browning, MT | Photography By: Milt Mounts, Essential Images Photography

For this Indian Health Service project, HFG provided design services for this 2-story, 14-unit apartment building to accommodate traveling healthcare workers. The comfortable and modern design consists of 8 single-bedroom units, 4 two-bedroom units, and 2 four-bedroom units with shared kitchens, common areas, and laundry. One of the single-bedroom units is handicapped accessible. Communal spaces include a spacious common area in which residents can gather, a community kitchen area, workout room, public restrooms, and an outdoor patio with a built-in firepit. Multiple design elements are significant to the Blackfeet Nation and create a connection to the tribe’s culture.

Project: Logan Intergenerational Family Education (LIFE) Center | Architect: HFG Architecture | Location: Logan, KS | Photography By: Milt Mounts, Essential Images Photography

The LIFE Center in Logan, Kansas unites long-term senior care with a Pre-K through 4th grade elementary addition, connected via corridor to the district's existing high school. Logan Manor, a 36-bed Green House model nursing facility, is organized into three self-sufficient pods, each with its own kitchen, dining area, and unique color palette for resident wayfinding. A new 1,200-seat gymnasium and shared amenities support both school and community use. The project was funded by the Dane G. Hansen Foundation alongside a significant community fundraising commitment, reflecting Logan's grassroots investment in the vision. Architecturally, Logan Manor takes on a residential scale with a gabled entry and stone accents, while the school and gym use durable metal panel construction. Since opening, the facility has fostered daily intergenerational interaction between residents and students, with the nursing home's waiting list growing from a handful of open beds to more than 30.

Take Survey