

Quick Links
Surveys
2026 Interior Architecture People's Choice Award
Please take a look at our Interior Architecture projects for this year's People's Choice Design Award and vote for your favorite below.
Project: Chick-fil-A Van Nuys | Architect: Narrate Design | Location: Sherman Oaks, CA | Photography By: Adam Taylor
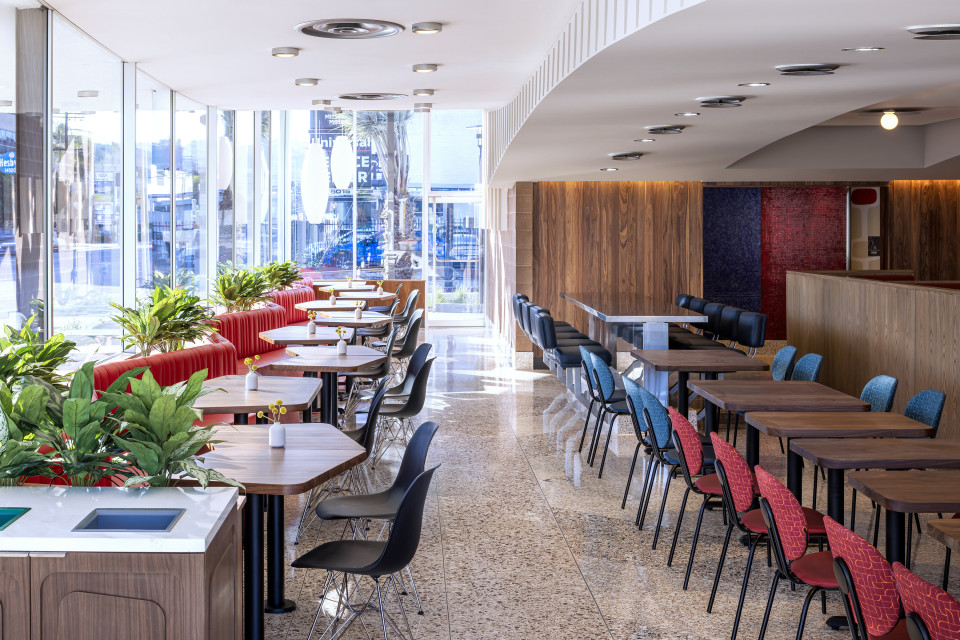
Within the preservation of a 1958 Googie landmark in Sherman Oaks, the Chick-fil-A interior presented a distinct challenge: introduce a contemporary restaurant and nationally recognizable brand without erasing the character that made the building worth saving. The design began by uncovering layers of later renovations and studying historic documentation to understand the original interior. Significant features were restored where possible and thoughtfully reinterpreted where they had been lost. Rather than creating a historic replica or applying a standard branded interior, the design finds the overlap between the building’s original character and Chick-fil-A’s contemporary identity. Restored terrazzo, the revealed catenary ceiling, reopened clerestory, distinctive seating, and carefully selected new materials allow the restaurant to meet modern operational needs while remaining grounded in the spirit of 1958—allowing the brand to belong to the place rather than redefine it.
Project: Greenheck Tulsa| Architect: Cyntergy | Location: Tulsa, OK | Photography By: Ashley McKinney

Originally planned as a phased office expansion, the Greenheck Tulsa office renovation tackled the reimagining of the campus main office into a multi-use hub, featuring premium education and training as well as executive dining. The project objective was to create a space that brings together executives, office staff, trainees, customers and manufacturing personnel in one secure, flexible Class A workplace that enhances the employee and guest experience.
Project: The Root Co-Working Space| Architect: W Design | Location: Fayetteville, AR | Photography By: N/A
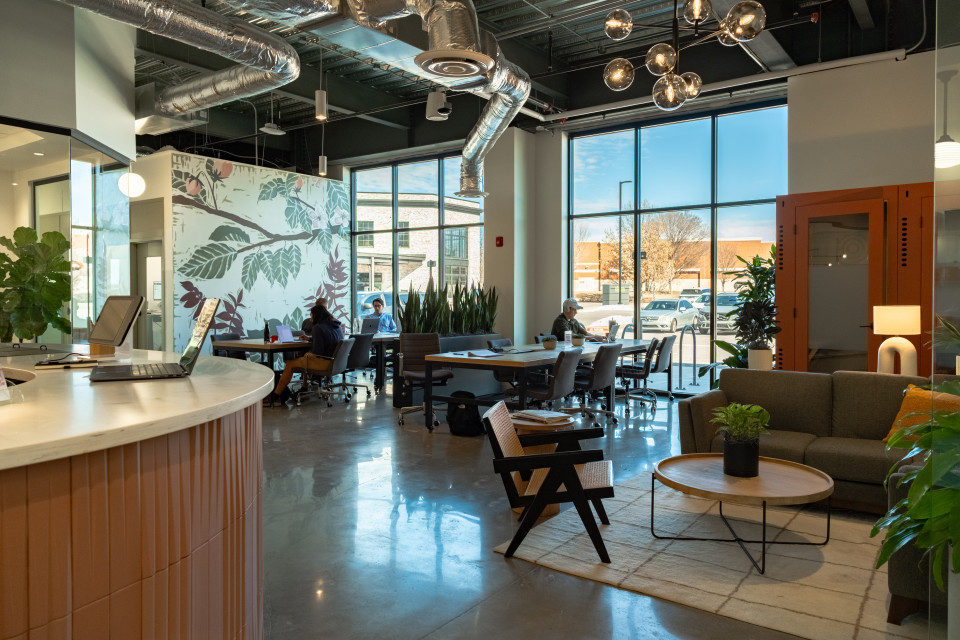
The architectural concept for the Fayetteville Root Co-Working Space combines exposed architectural elements, clean storefront systems, warm wood detailing, and modern lighting to create a cohesive interior that feels both authentic and forward-thinking.
Natural light is a defining element of the concept. Large exterior storefront windows are leveraged to bring daylight deep into the interior, supporting an open visual character and strengthening the connection between the interior environment and the surrounding community. Open ceilings and contemporary light fixtures reinforce the spatial volume while complementing the industrial-inspired palette.
Overall, the concept creates a contemporary interior rooted in industrial character, natural light, warm materiality, and community connection. the resulting environment is designed to feel distinctly Fayetteville while providing a flexible framework that can support a range of professional and social activities.
Project: The Root Co-Working Space| Architect: W Design | Location: Tulsa, OK | Photography By: N/A
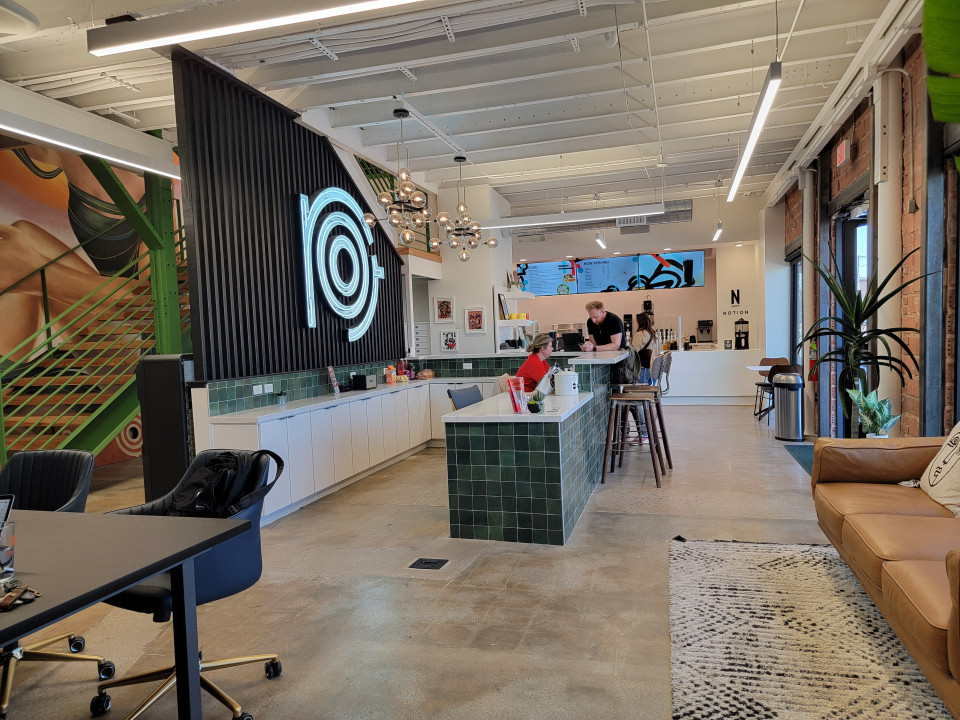
The Tulsa Root Co-Working Space brings together the industrial character of the surrounding Tulsa area with a refined, contemporary workplace environment. The design draws inspiration from the nearby railroad infrastructure, incorporating subtle references to the area's history while creating a flexible setting for today's businesses and professionals.
A range of workspace options accommodates local businesses, remote workers, and satellite offices. Enclosed offices and open work areas provide flexibility for different work styles, while sleek interior storefront systems create separation and privacy without closing off the shared environment.
Project: University of Texas at Arlington - Maverick Hall| Architect: KSQ Architects, PC; Hahnfeld Hoffer Stanford Architects | Location: Arlington, TX | Photography By: Wade Griffith
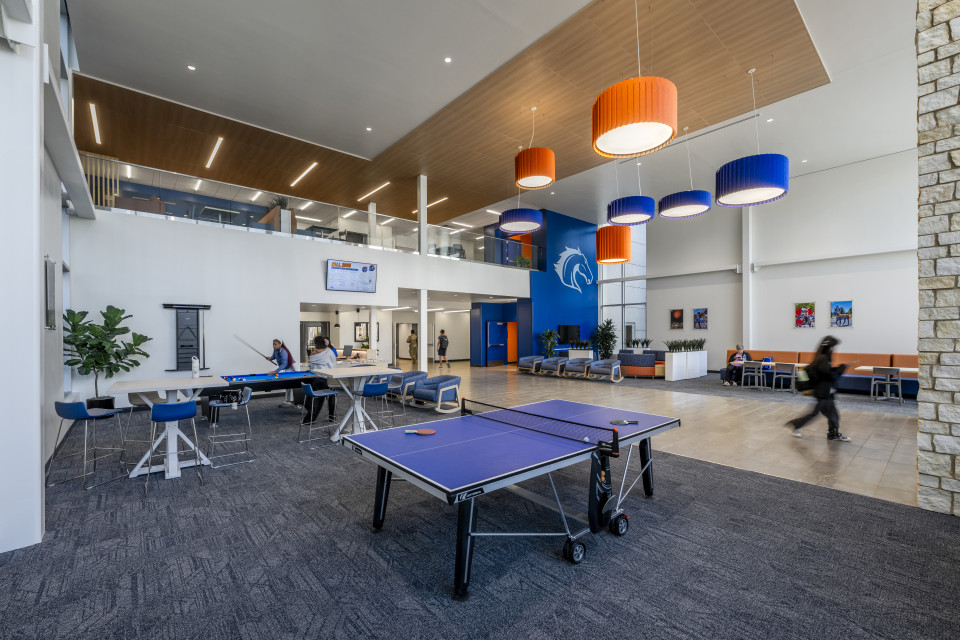
Interior design played a significant role in shaping Maverick Hall, influencing everything from room configurations and circulation to the placement of shared amenities. The interiors were developed around distinct experiences, with calm residential corridors, inviting lounges, playful community kitchens, and striking vertical circulation spaces. A material palette inspired by UTA's signature colors combines warm wood tones, textured finishes, and contemporary furnishings to create a cohesive yet varied environment. Carefully considered lighting, transparency, and flexible furniture arrangements support different activities throughout the day, from individual study to group gatherings. Together, these elements transform everyday residential spaces into an engaging environment designed around the needs of first-year students.
